As a supplier of Steel Structure Staircase, I've witnessed firsthand the challenges and opportunities that come with designing space-saving steel structure staircases. In today's world, where space is at a premium, optimizing the design of staircases is not just a matter of aesthetics but also a practical necessity. This blog post will explore various strategies and considerations for creating space-efficient steel structure staircases.
Understanding the Basics of Space-Saving Design
Before delving into specific design strategies, it's essential to understand the fundamental principles of space-saving design. The primary goal is to minimize the footprint of the staircase while maintaining its functionality and safety. This involves careful consideration of the staircase's dimensions, shape, and layout.
One of the key factors in space-saving design is the pitch of the staircase. A steeper pitch allows for a shorter horizontal run, which can significantly reduce the amount of floor space required. However, it's important to strike a balance between a steep pitch and user comfort. A staircase that is too steep can be difficult and dangerous to use, especially for children, the elderly, or individuals with mobility issues.
Another important consideration is the width of the staircase. While a wider staircase may provide more comfort and safety, it also requires more floor space. In space-constrained environments, it may be necessary to reduce the width of the staircase while still ensuring that it meets building code requirements.
Design Strategies for Space-Saving Steel Structure Staircases
Spiral Staircases
Spiral staircases are a popular choice for space-saving applications. They have a compact footprint and can be installed in small areas, such as corners or alcoves. Spiral staircases typically have a central column around which the steps wind, allowing for a more efficient use of space.
When designing a spiral staircase, it's important to consider the diameter of the staircase and the width of the steps. A smaller diameter will result in a more compact staircase, but it may also make the steps narrower and less comfortable to use. Additionally, the pitch of the spiral staircase should be carefully calculated to ensure that it is safe and easy to navigate.
L-Shaped and U-Shaped Staircases
L-shaped and U-shaped staircases are another effective way to save space. These staircases change direction at a landing, which allows for a shorter horizontal run compared to a straight staircase. L-shaped and U-shaped staircases can be designed to fit into a variety of spaces, including narrow hallways and small rooms.

When designing an L-shaped or U-shaped staircase, it's important to consider the location and size of the landing. The landing should be large enough to provide a safe and comfortable transition between the two flights of stairs. Additionally, the angle of the turn should be carefully calculated to ensure that it is easy to navigate.
Floating Staircases
Floating staircases are a modern and stylish option for space-saving design. These staircases appear to float in mid-air, without the need for visible supports. Floating staircases can be installed in a variety of spaces, including open-concept areas and modern homes.
When designing a floating staircase, it's important to ensure that the structure is strong and stable. The steps are typically supported by a hidden steel frame or brackets, which are attached to the wall or floor. Additionally, the design of the steps should be carefully considered to ensure that they are safe and comfortable to use.
Material Selection and Structural Considerations
In addition to design strategies, material selection and structural considerations are also important factors in optimizing the design of a steel structure staircase for space-saving. Steel is a popular choice for staircase construction due to its strength, durability, and versatility. However, it's important to choose the right type of steel and to ensure that the structure is designed to meet the specific requirements of the application.
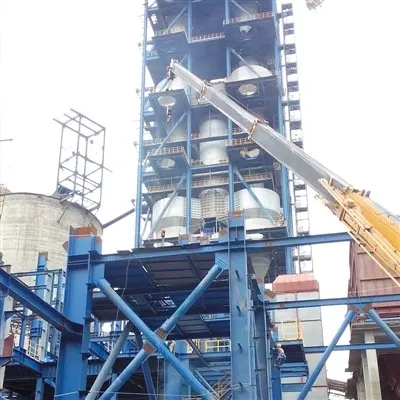
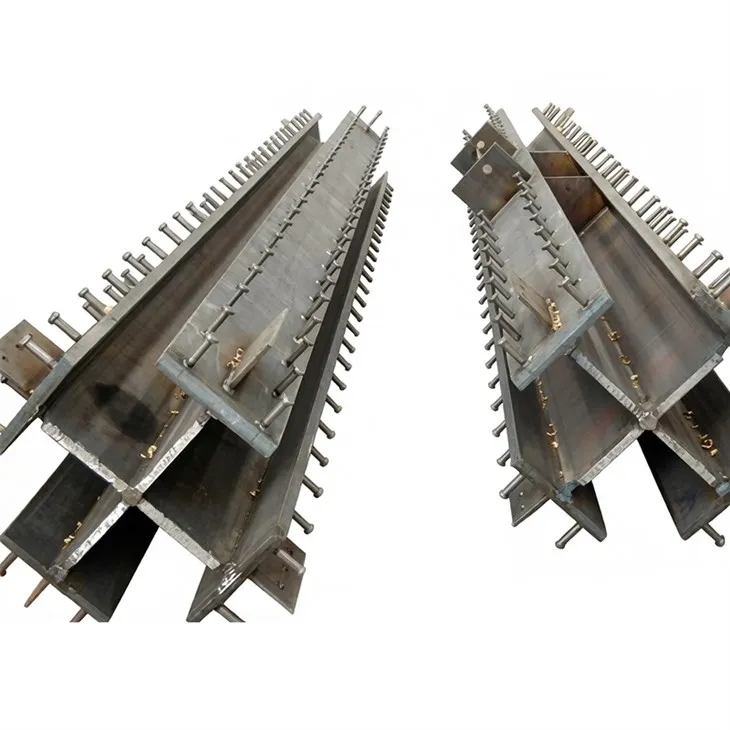
One of the key considerations in material selection is the weight of the steel. A lighter steel structure will require less support and can be more easily installed in space-constrained environments. Additionally, the use of Cruciform Steel Column can provide additional strength and stability while minimizing the amount of material used.
Another important consideration is the connection between the steel components. The connections should be designed to be strong and reliable, while also allowing for easy installation and maintenance. Welding is a common method of connecting steel components, but it's important to ensure that the welds are of high quality and that they meet the relevant standards and codes.
Incorporating Other Space-Saving Features
In addition to the design strategies and material selection, there are several other space-saving features that can be incorporated into the design of a steel structure staircase. These features can help to further reduce the footprint of the staircase and to make the most of the available space.
One such feature is the use of built-in storage. Staircases can be designed with drawers, cabinets, or shelves underneath the steps, providing additional storage space without taking up additional floor space. This is particularly useful in small homes or apartments where storage space is limited.
Another feature is the use of a folding or retractable staircase. These staircases can be folded or retracted when not in use, allowing for more floor space to be available. Folding or retractable staircases are a great option for attics, lofts, or other areas where the staircase is not used frequently.
Conclusion
Optimizing the design of a steel structure staircase for space-saving requires careful consideration of a variety of factors, including design strategies, material selection, and structural considerations. By following the principles and strategies outlined in this blog post, you can create a space-efficient staircase that is both functional and stylish.
If you're interested in learning more about our Steel Structure Staircase products or have any questions about space-saving staircase design, please don't hesitate to contact us. We'd be happy to discuss your specific needs and provide you with a customized solution.
References
- "Steel Structures: Design and Behavior" by Salmon, Johnson, and Malhas
- "Space-Saving Design for Residential and Commercial Buildings" by Architectural Digest
- "Staircase Design and Construction: A Comprehensive Guide" by Home Building and Renovation Magazine